Leave a Message

Thank you for your message. I will be in touch with you shortly.

125 Sherwood Lane
125 Sherwood Lane
125 Sherwood Lane
125 Sherwood Lane
125 Sherwood Lane
125 Sherwood Lane
125 Sherwood Lane
125 Sherwood Lane
125 Sherwood Lane
125 Sherwood Lane
125 Sherwood Lane
125 Sherwood Lane
125 Sherwood Lane
125 Sherwood Lane
125 Sherwood Lane
125 Sherwood Lane
125 Sherwood Lane
125 Sherwood Lane
125 Sherwood Lane
125 Sherwood Lane
125 Sherwood Lane
125 Sherwood Lane
125 Sherwood Lane
125 Sherwood Lane
125 Sherwood Lane
125 Sherwood Lane
125 Sherwood Lane
125 Sherwood Lane
125 Sherwood Lane
125 Sherwood Lane
125 Sherwood Lane
125 Sherwood Lane
125 Sherwood Lane
SEE ALL PHOTOS
125 Sherwood Lane
125 Sherwood Lane
125 Sherwood Lane
125 Sherwood Lane
125 Sherwood Lane
125 Sherwood Lane
125 Sherwood Lane
125 Sherwood Lane
125 Sherwood Lane
125 Sherwood Lane
125 Sherwood Lane
125 Sherwood Lane
125 Sherwood Lane
125 Sherwood Lane
125 Sherwood Lane
125 Sherwood Lane
125 Sherwood Lane
125 Sherwood Lane
125 Sherwood Lane
125 Sherwood Lane
125 Sherwood Lane
125 Sherwood Lane
125 Sherwood Lane
125 Sherwood Lane
125 Sherwood Lane
125 Sherwood Lane
125 Sherwood Lane
125 Sherwood Lane
125 Sherwood Lane
125 Sherwood Lane
125 Sherwood Lane
125 Sherwood Lane
125 Sherwood Lane
Bought with Linda F Desaulniers with The Neighborhood Realty Group and Listed by Karen Niemela with Four Seasons Sotheby's International Realty 603-924-3321
Sold

125 Sherwood Lane

125 Sherwood Lane, Jaffrey, NH 03452

$592,000
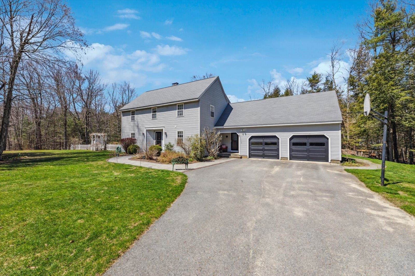
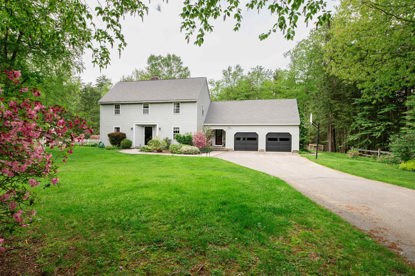
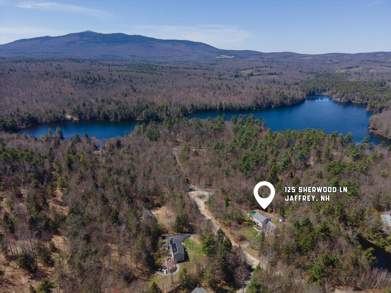
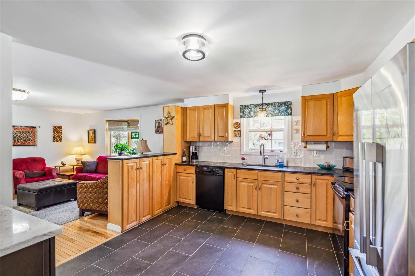
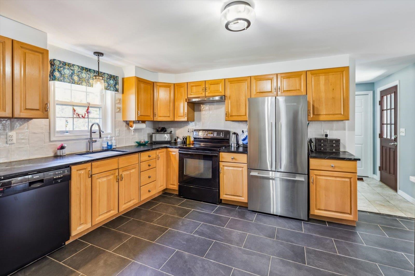
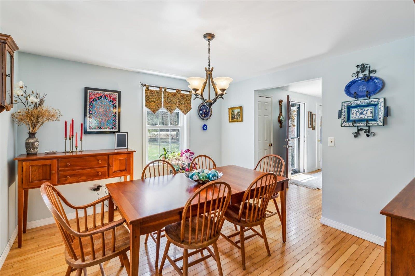
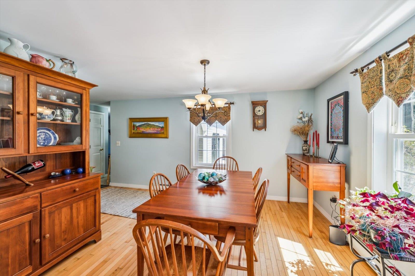
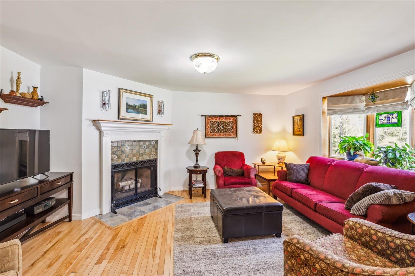
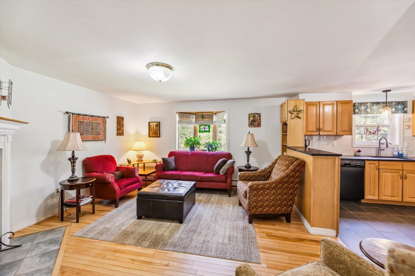
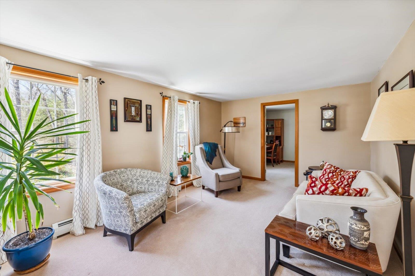
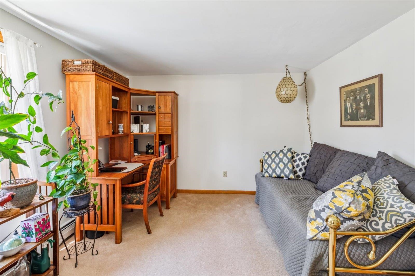
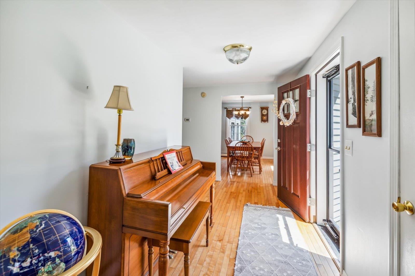
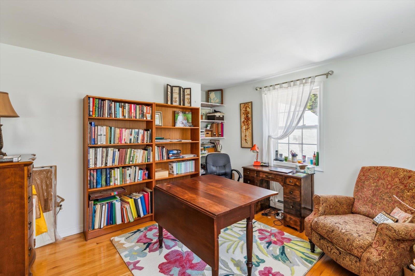
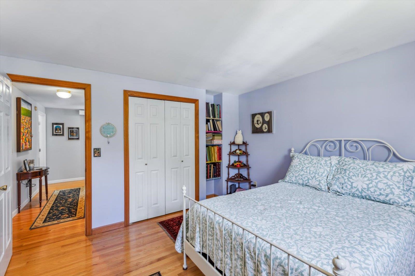
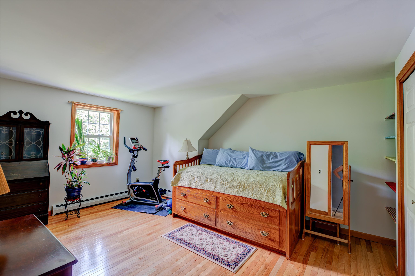
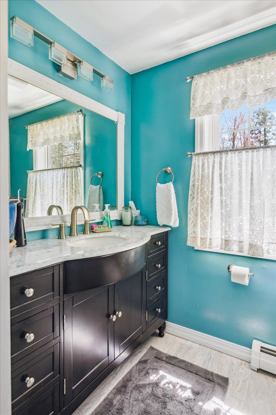
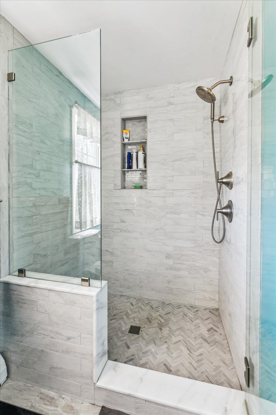
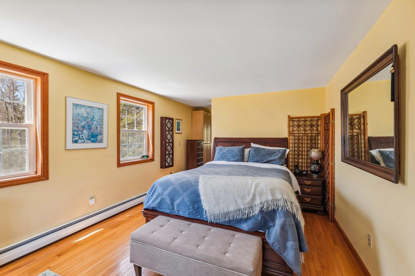
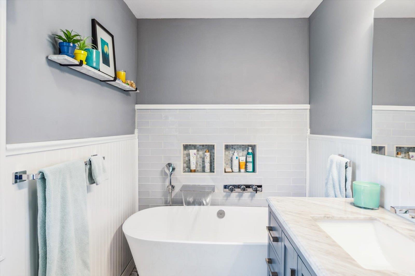
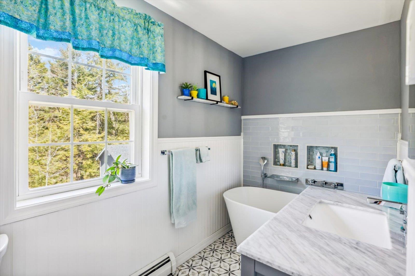
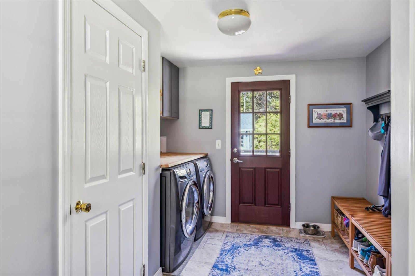
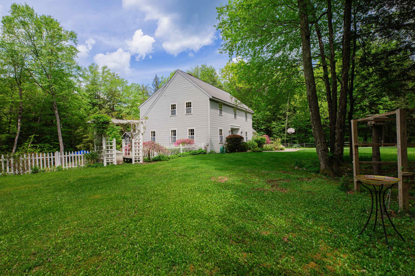
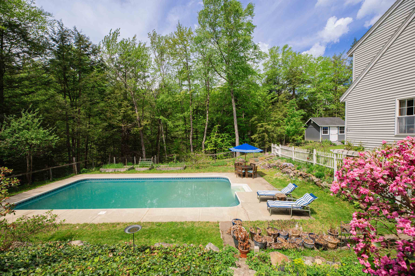
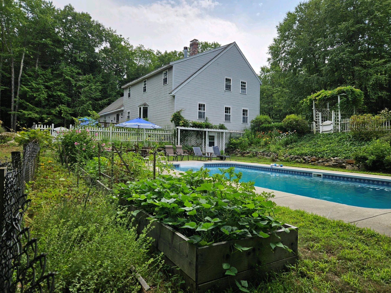
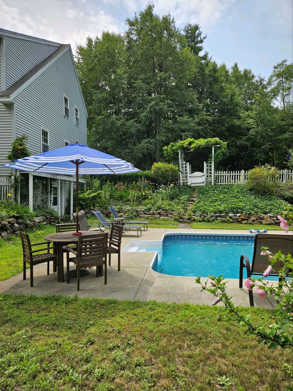
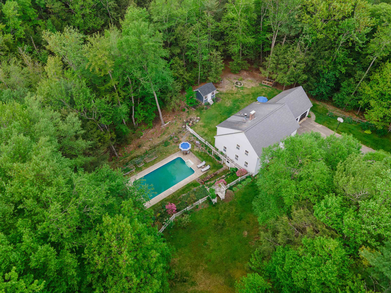
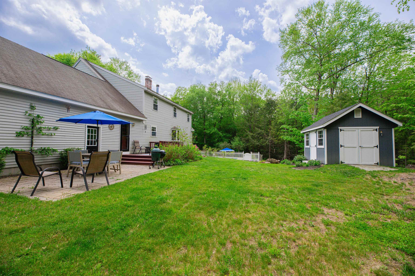
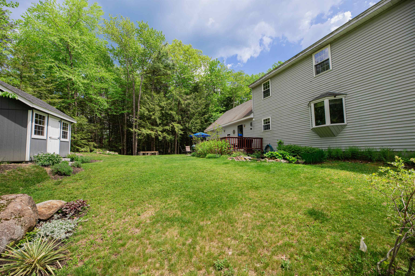
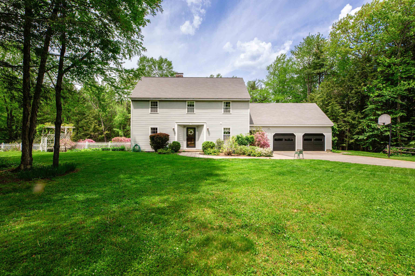
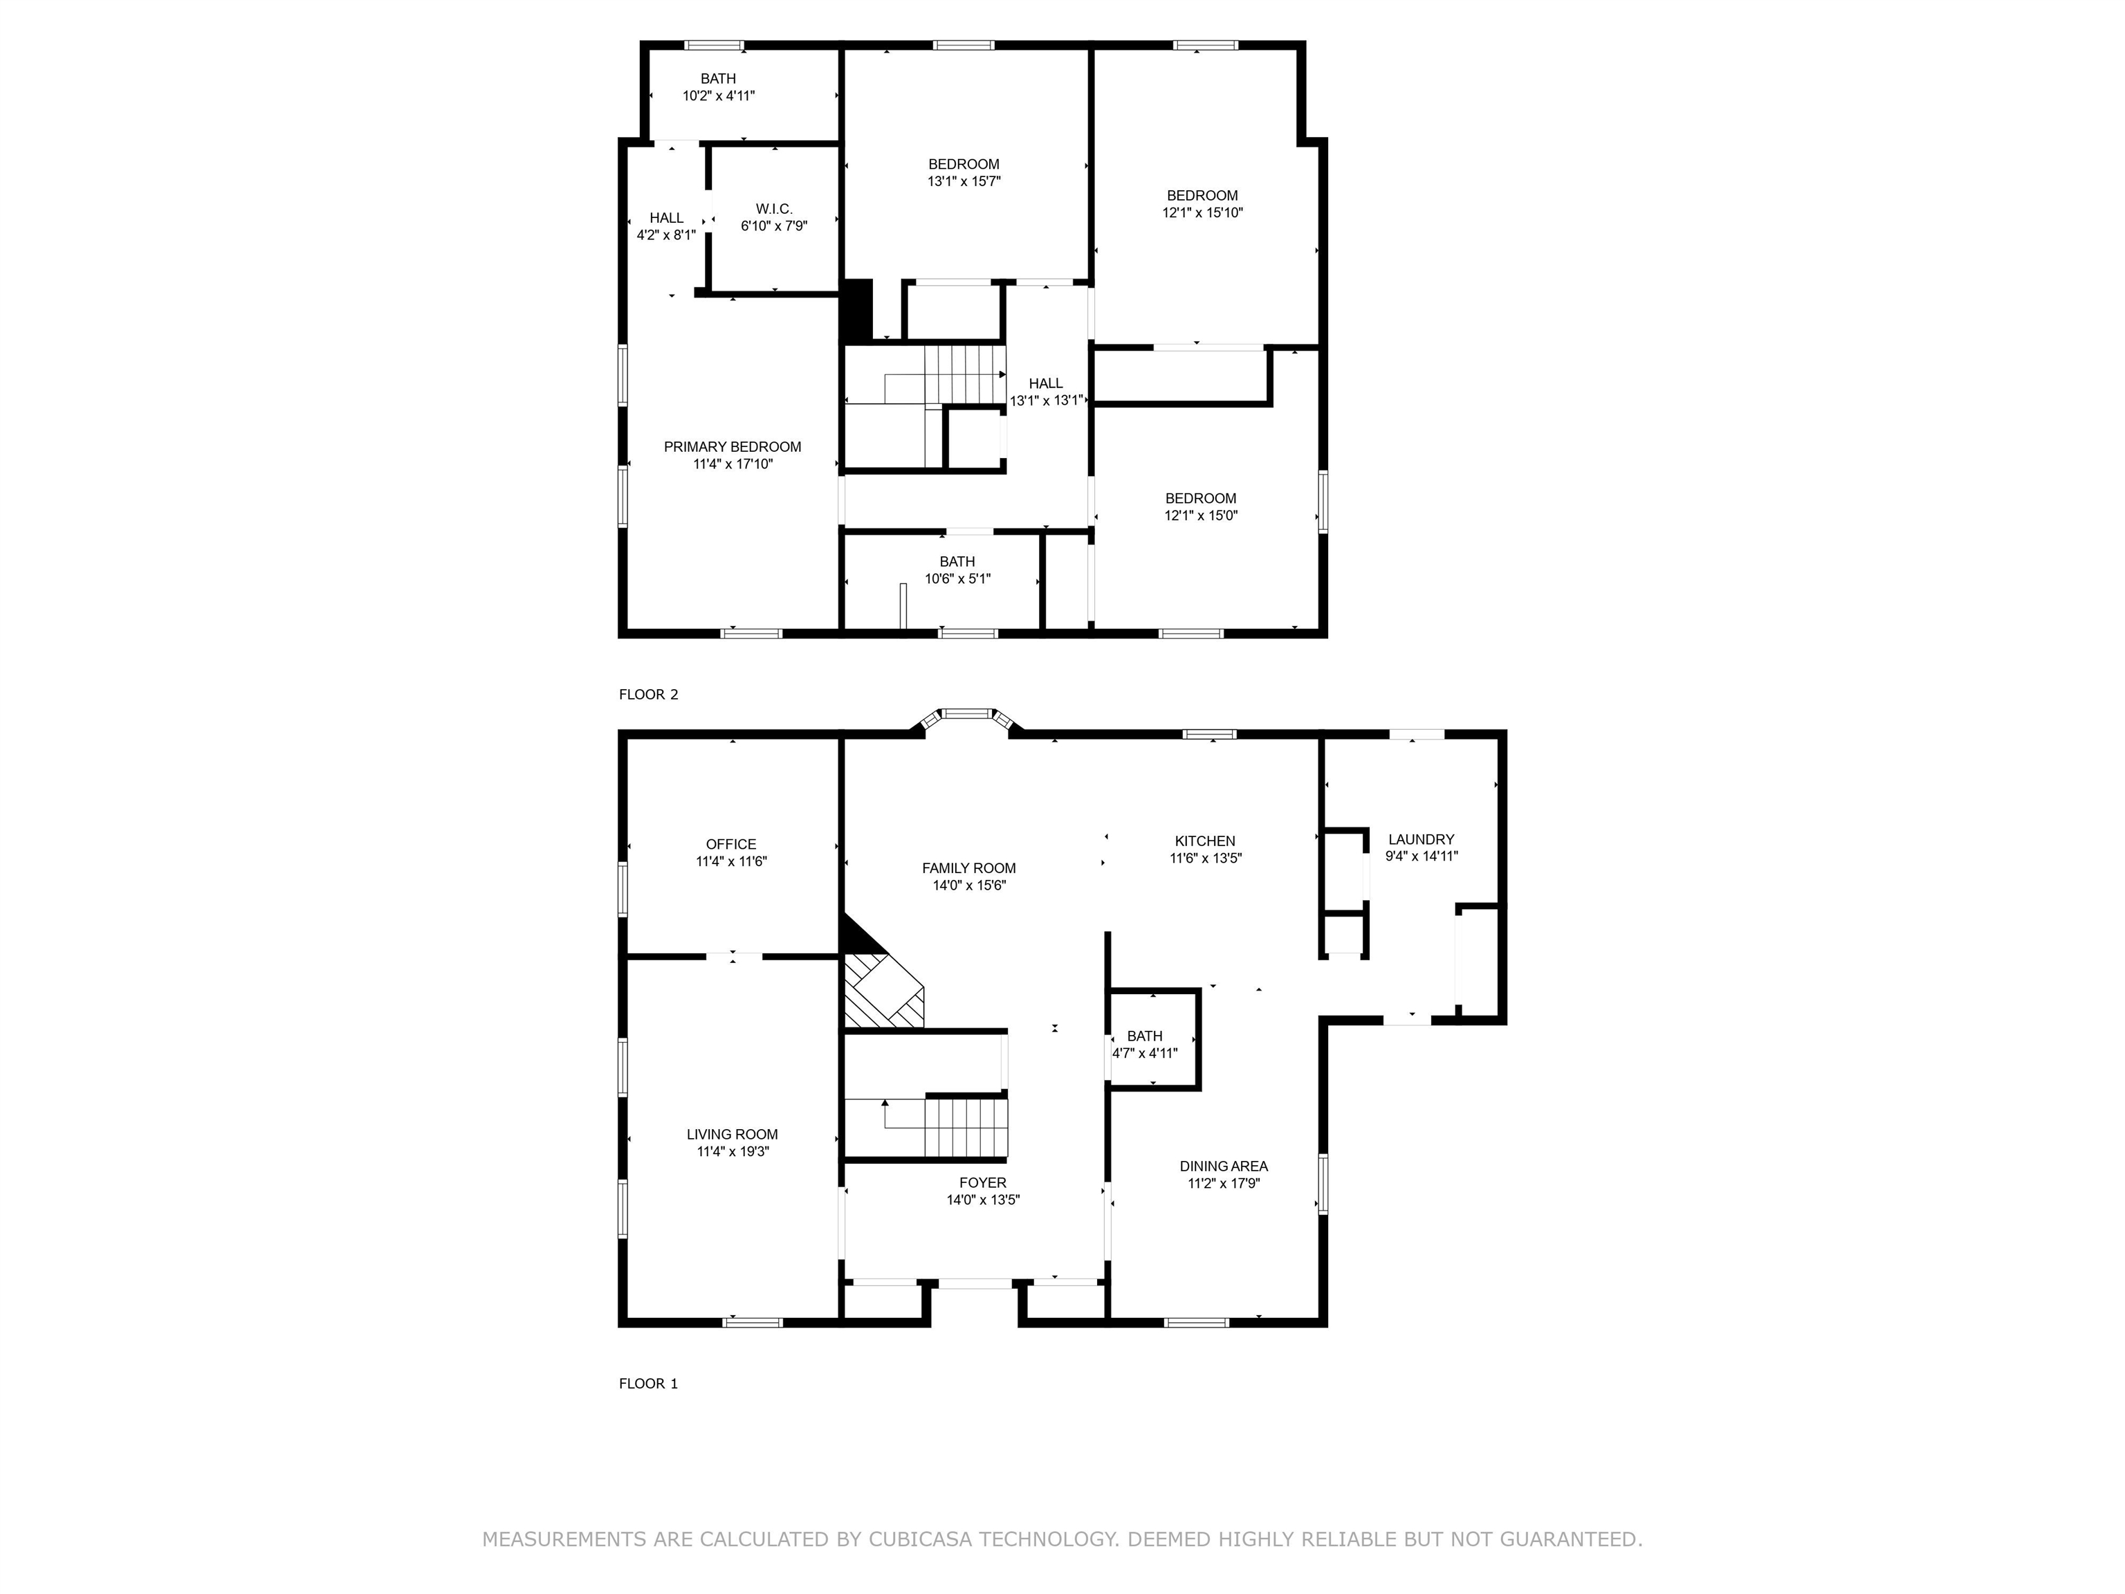
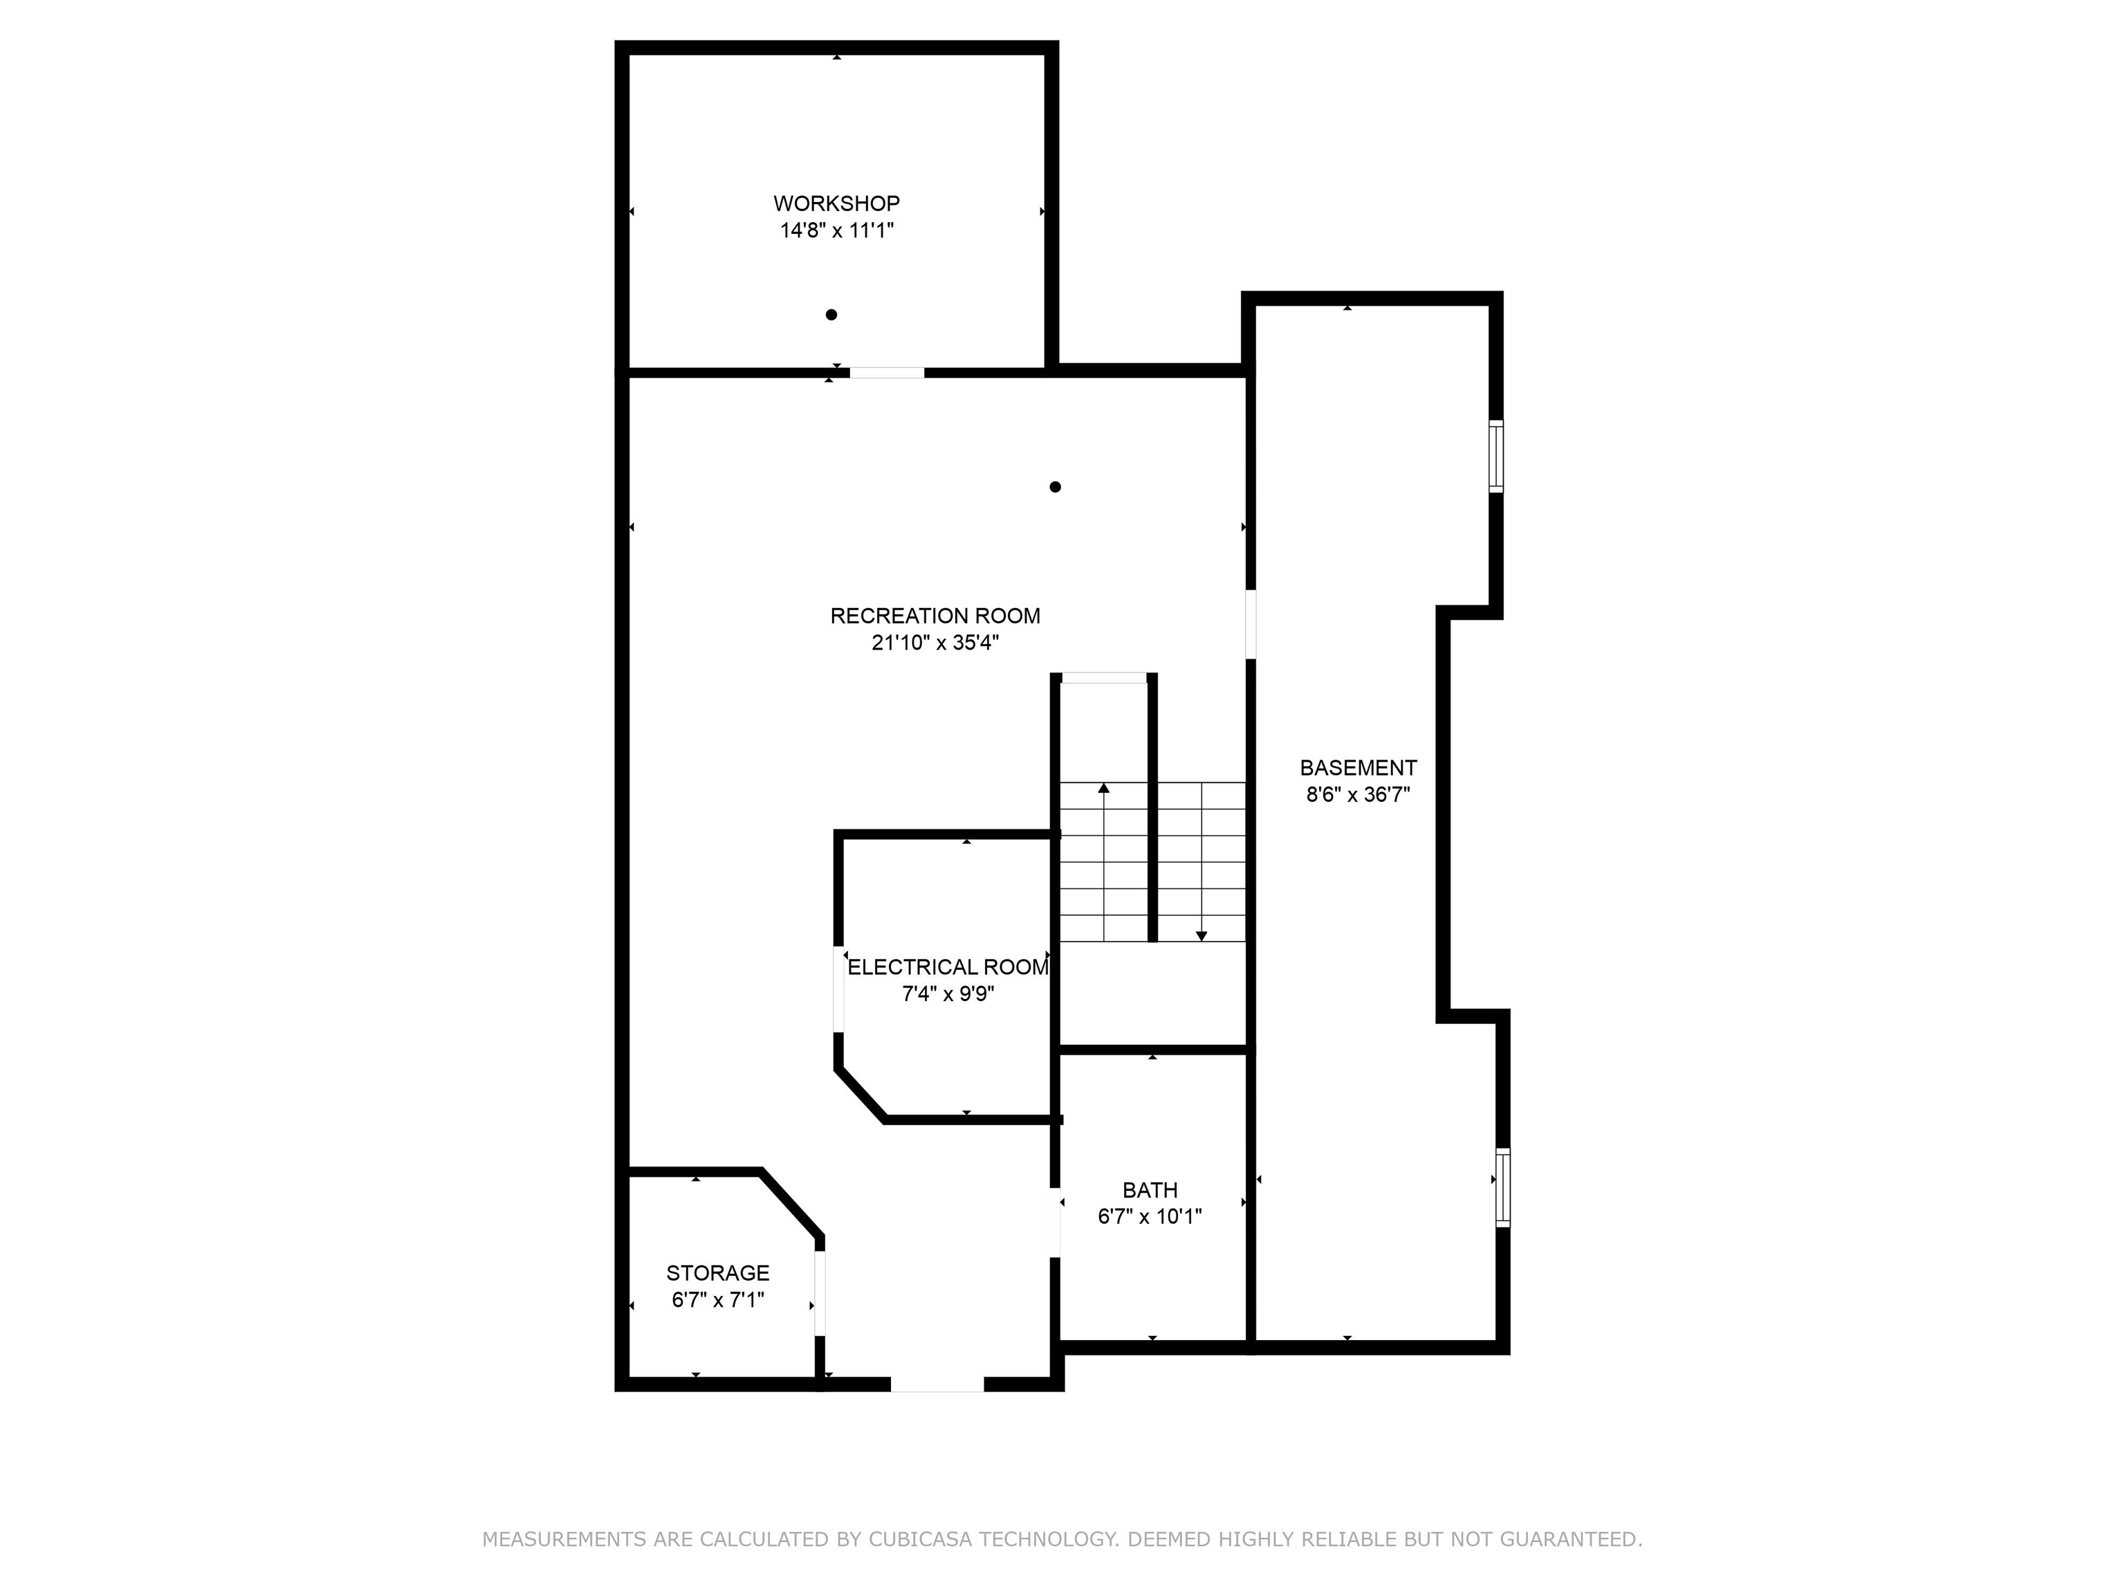
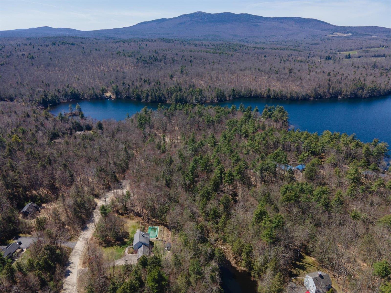
Meticulous care and modern updates await at this private location nestled on the edge of beautiful Jaffrey NH. From lush organic flowering gardens to the pool escape and aquatic wonderland of the fire pond, you will not be disappointed. Walk into a spacious entry/mudroom containing an Electrolux laundry center and then into a modern kitchen with gorgeous Soapstone countertops and marble topped baking center. Oak hardwood floors throughout! Formal dining room and half bath round you to a formal sitting room with attached bonus room for guest or home office. The fireplace will keep your festivities rolling on chilly NH nights. Four generous sized bedrooms on the second floor with two beautiful bathrooms- one with a stone tub and waterfall faucet for a peaceful soak- and step out onto a heated tile floor! Partially finished basement rec space, workshop area, and a half bath for ease while at the pool. The pool has been perfectly cared for and gets the best hours of sun in the summer. Part of the 19 acres of common land is on 3 sides of this home- seclusion! Close to Frost Pond. The HOA is under $50/month. Seller to find suitable housing. Great access to NH route 101 and points south into Massachusetts.

4
beds

4
baths

2,608 Sq.Ft. LIVING AREA

1.37 Acres lot

Karen  Niemela

Karen Niemela

Features & Amenities

Interior

  • total bedrooms4
  • Total bathrooms4
  • three quarter bathrooms2
  • half bathrooms2
  • Laundry room 1st Floor Laundry
  • Flooring Ceramic Tile, Hardwood
  • Fireplace Wood Fireplace
  • APPLIANCES Dishwasher, Dryer, Electric Range, Refrigerator, Washer, Electric Water Heater, Vented Exhaust Fan
  • other interior Features Soaking Tub, Walk-in Closet

Area & Lot

  • Status Sold
  • Date Sold September 27, 2024
  • Living Area2,608 Sq.Ft.
  • Total Area3,776 Sq.Ft.
  • Lot Area1.37 Acres
  • MLS® ID4996436
  • TypeResidential
  • YEAR BUILT1993
  • NeighborhoodJaffrey
  • Elementary SchoolJaffrey Grade School
  • Middle SchoolJaffrey-Rindge Middle School
  • High SchoolConant High School
  • School DistrictJaffrey-Rindge Coop Sch Dst

Exterior

  • STORIES2
  • Garage Space2.0
  • roofAsphalt Shingle
  • lot featuresLandscaped
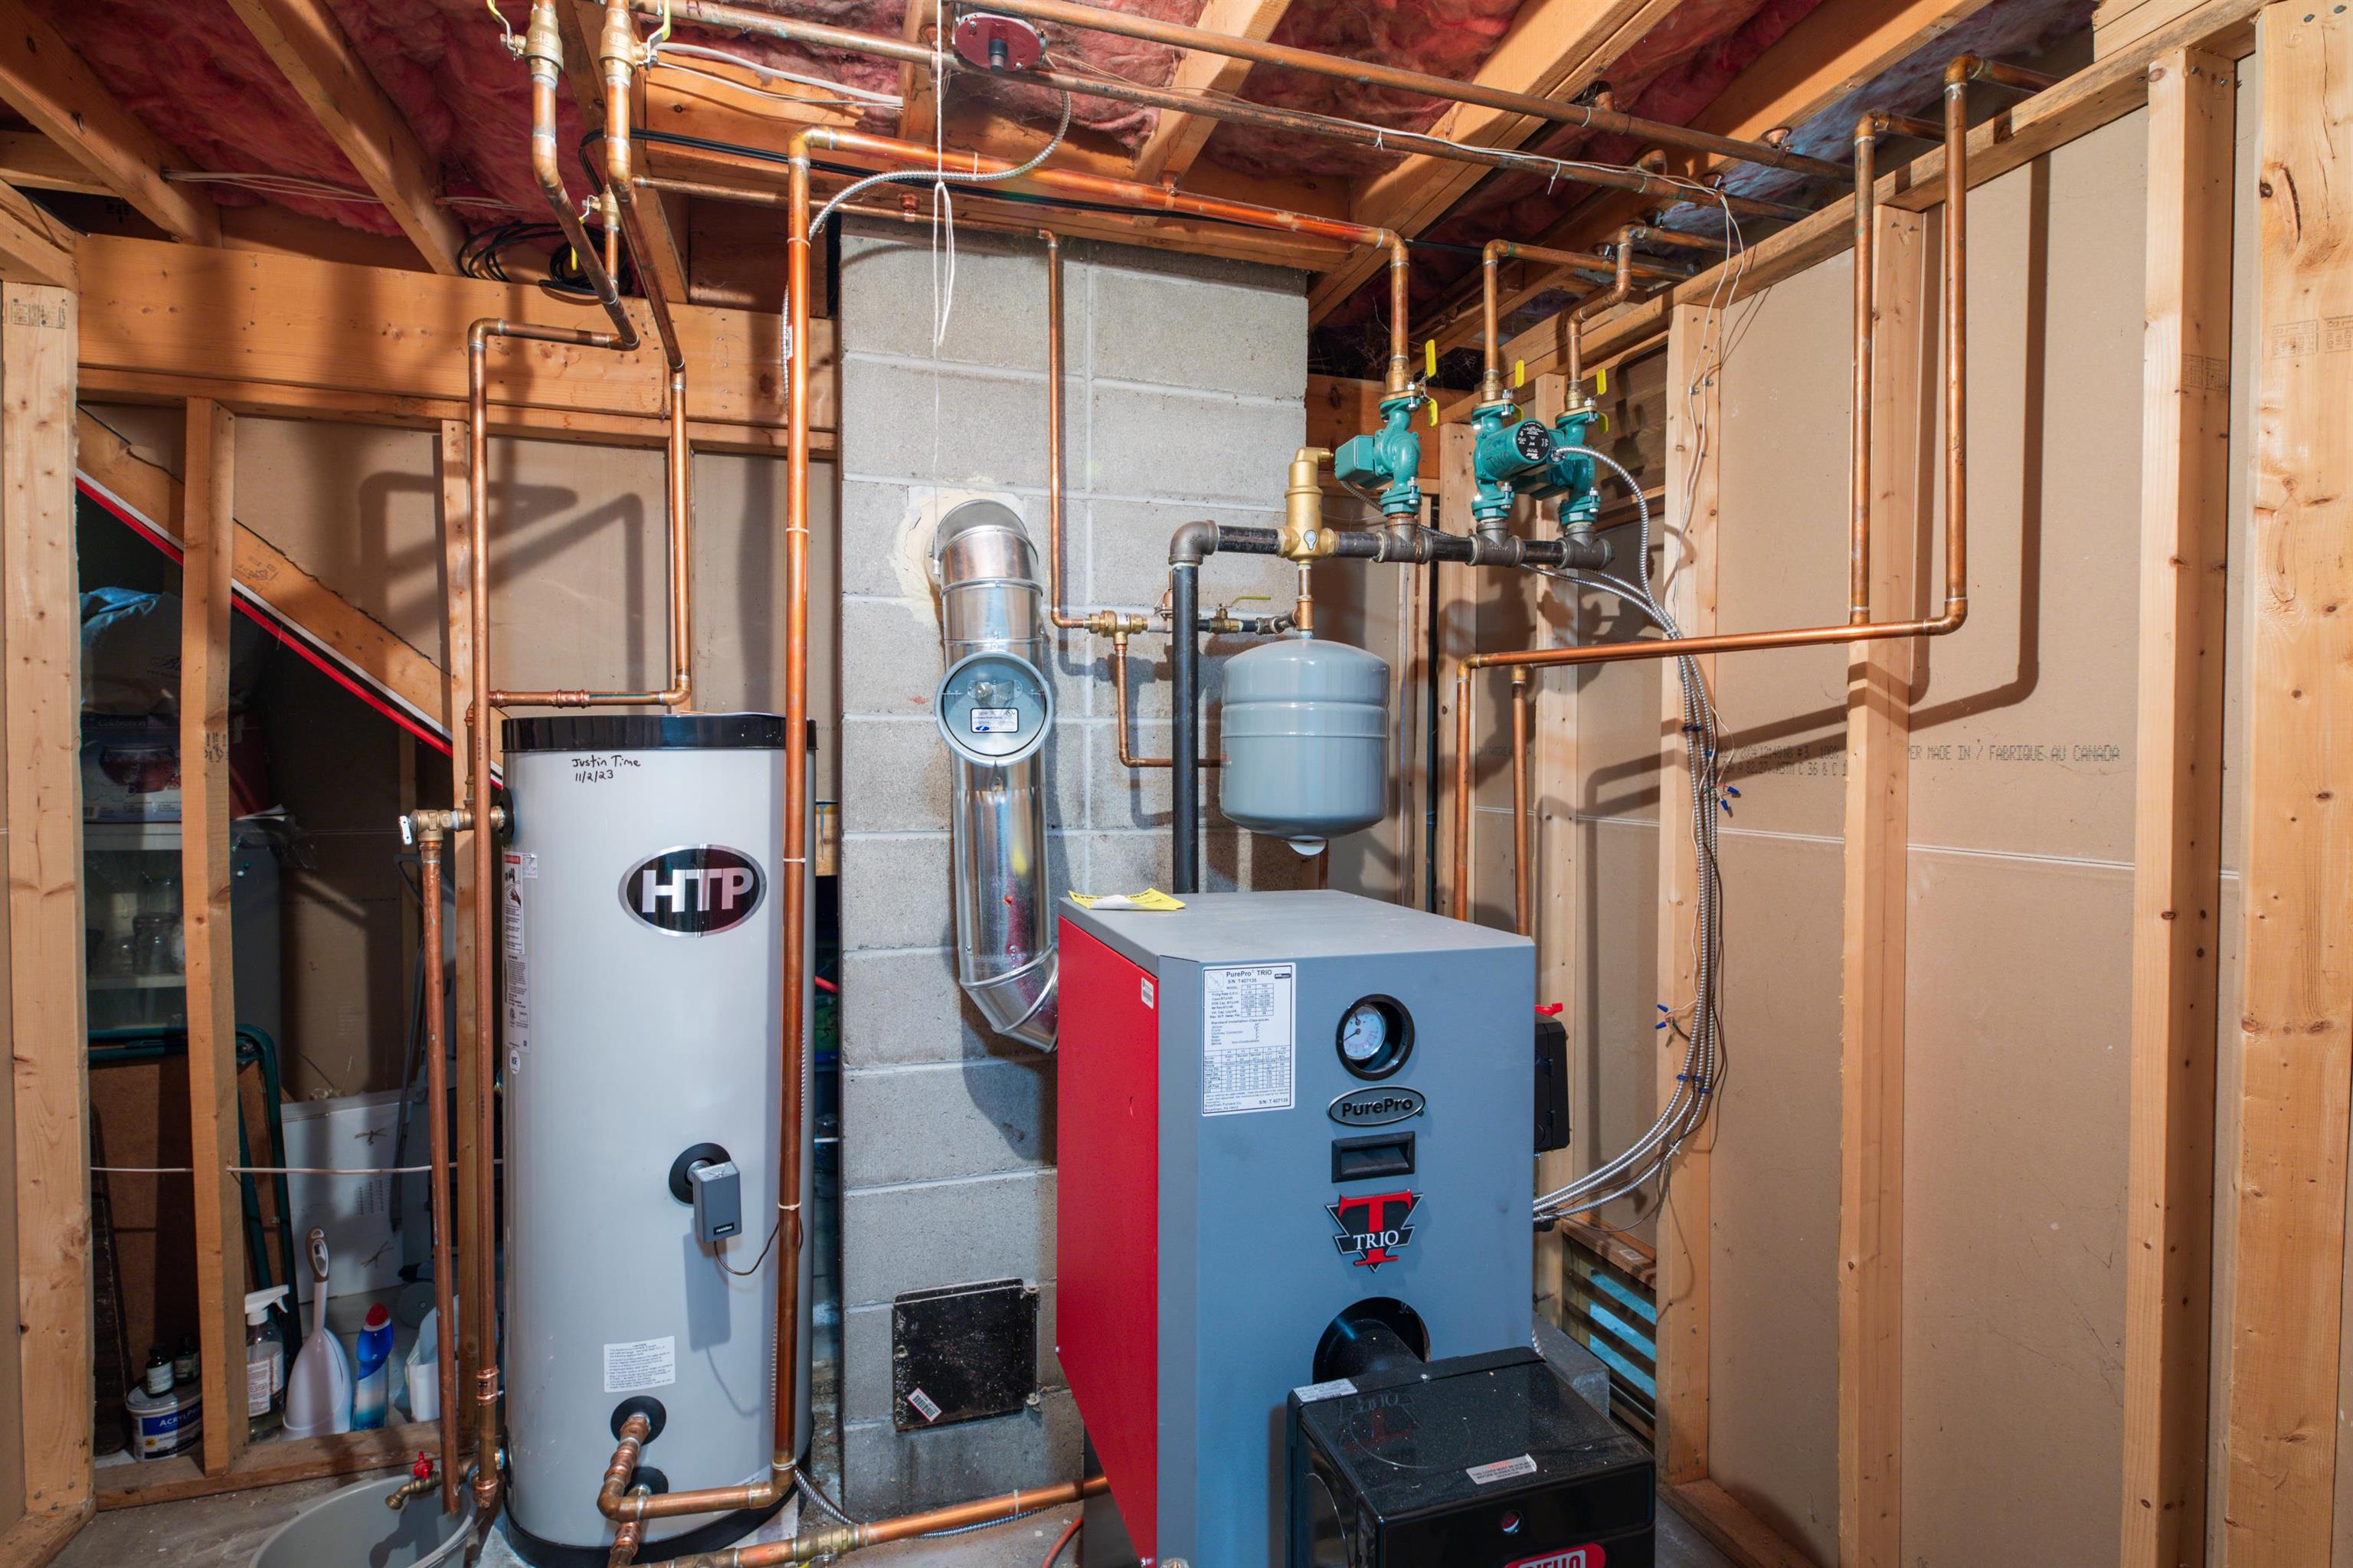
  • HEAT TYPEOil, Baseboard, Hot Water
  • AIR CONDITIONINGNone
  • sewer1500 Gallon, Leach Field, Private, Septic Design Available
  • HOA AmenitiesCommon Acreage

Financial

  • Sales Price$592,000
  • Real Estate Tax $11,549/yr
  • HOA $500/yr

Jaffrey

Explore

Let's Work Together

Get assistance in determining current property value, crafting a competitive offer, writing and negotiating a contract, and much more. Contact me today.

Follow Me on Instagram